Services
Four ways we put pencil to paper.
Whether you're starting from raw dirt, opening up a wall, fitting out a storefront, or stuck in plan review — there's a service below for you.
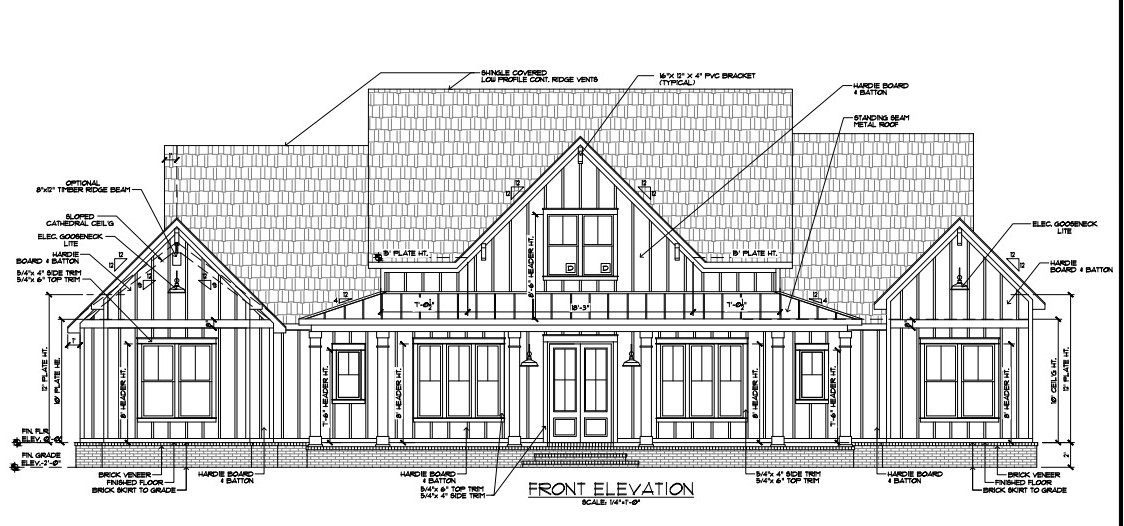
New Construction Homes
Custom residential design from the ground up. We program with you, study the site, and draw a full set tuned to Texas climate, soil, and code.
- —Schematic through CDs
- —3D models & material studies
- —Energy & IRC compliance
- —Contractor bid coordination
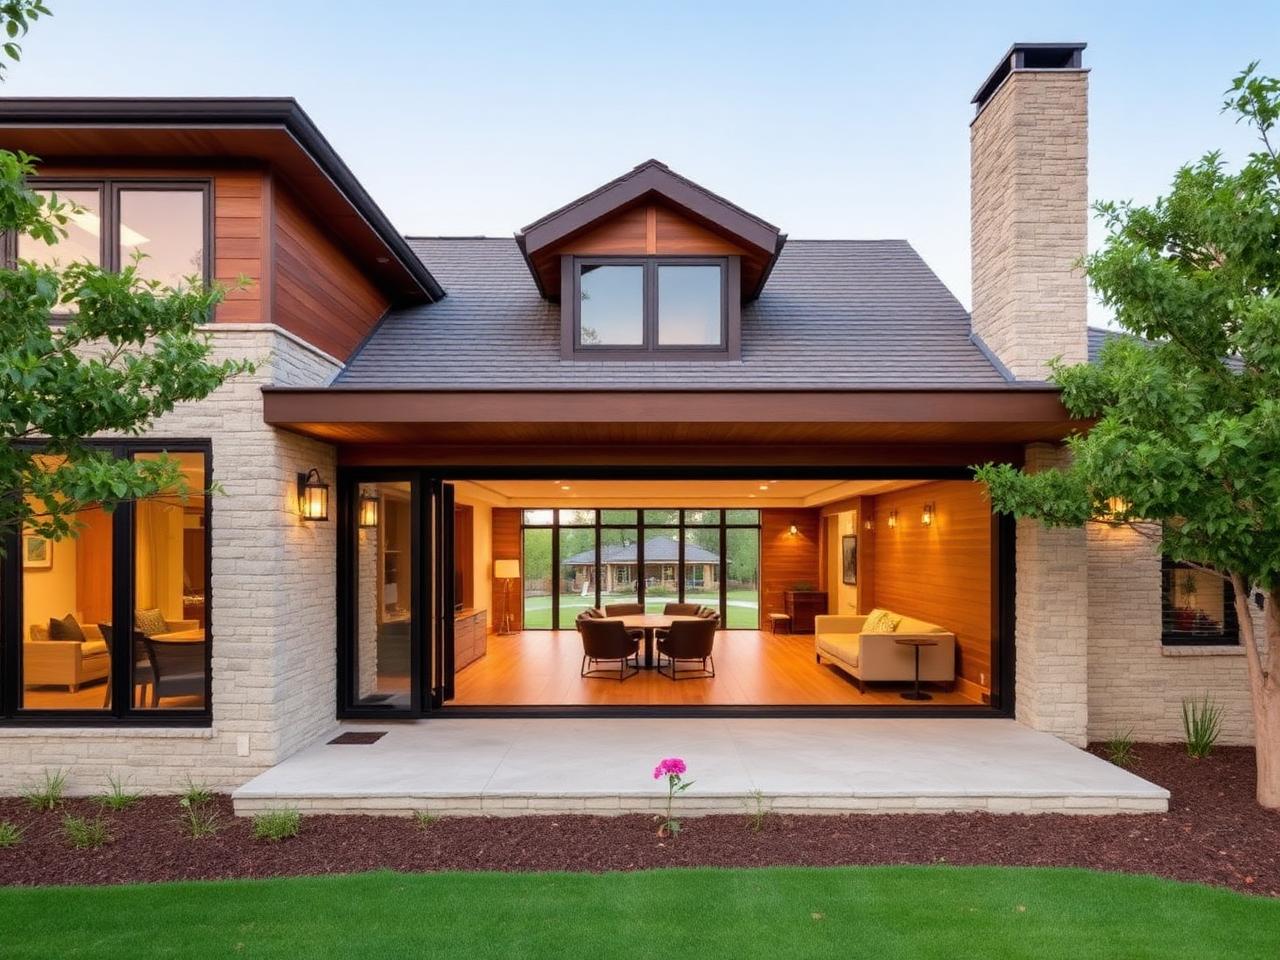
Additions & Extensions
Pop-tops, rear additions, ADUs, and remodels that read as if they were always there. We document carefully so your existing home keeps standing.
- —As-built measurements
- —Structural coordination
- —HOA & deed-restriction review
- —Minimal-disruption phasing
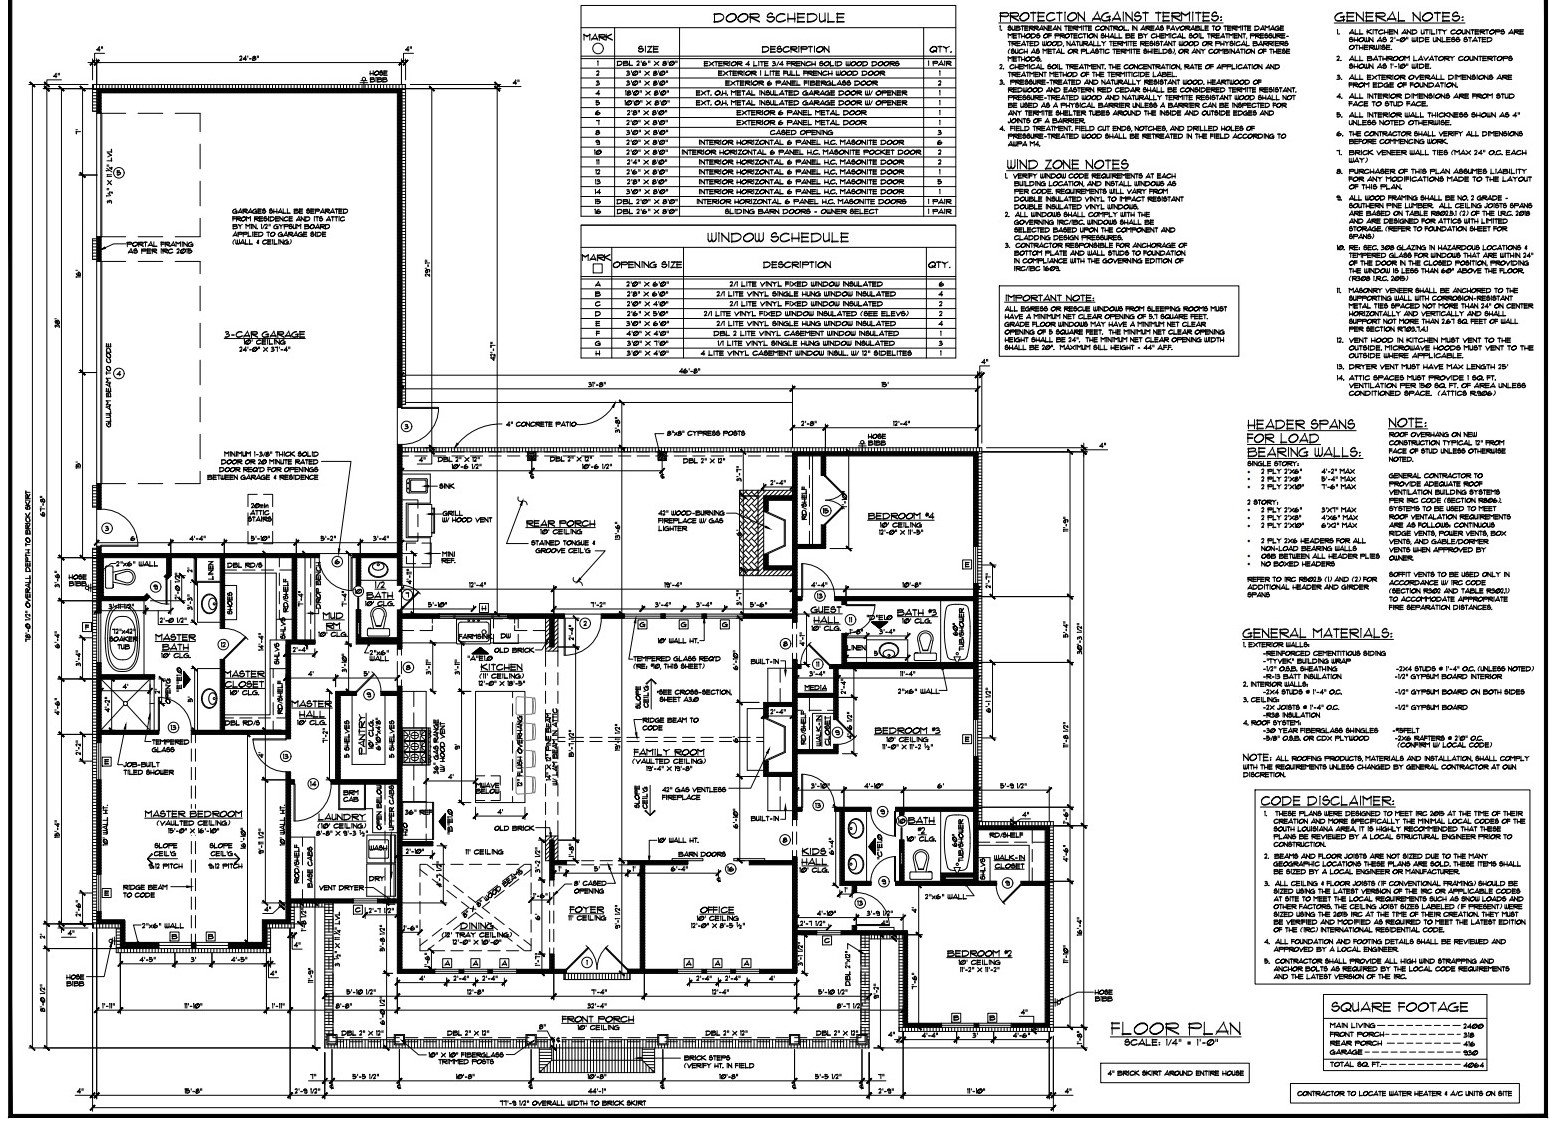
Commercial Projects
Restaurants, offices, retail, multifamily, and tenant fit-outs. We work alongside your engineers and brokers to deliver leasable, buildable space.
- —IBC & accessibility (TAS)
- —Tenant improvements
- —Shell + core packages
- —Health & fire department review
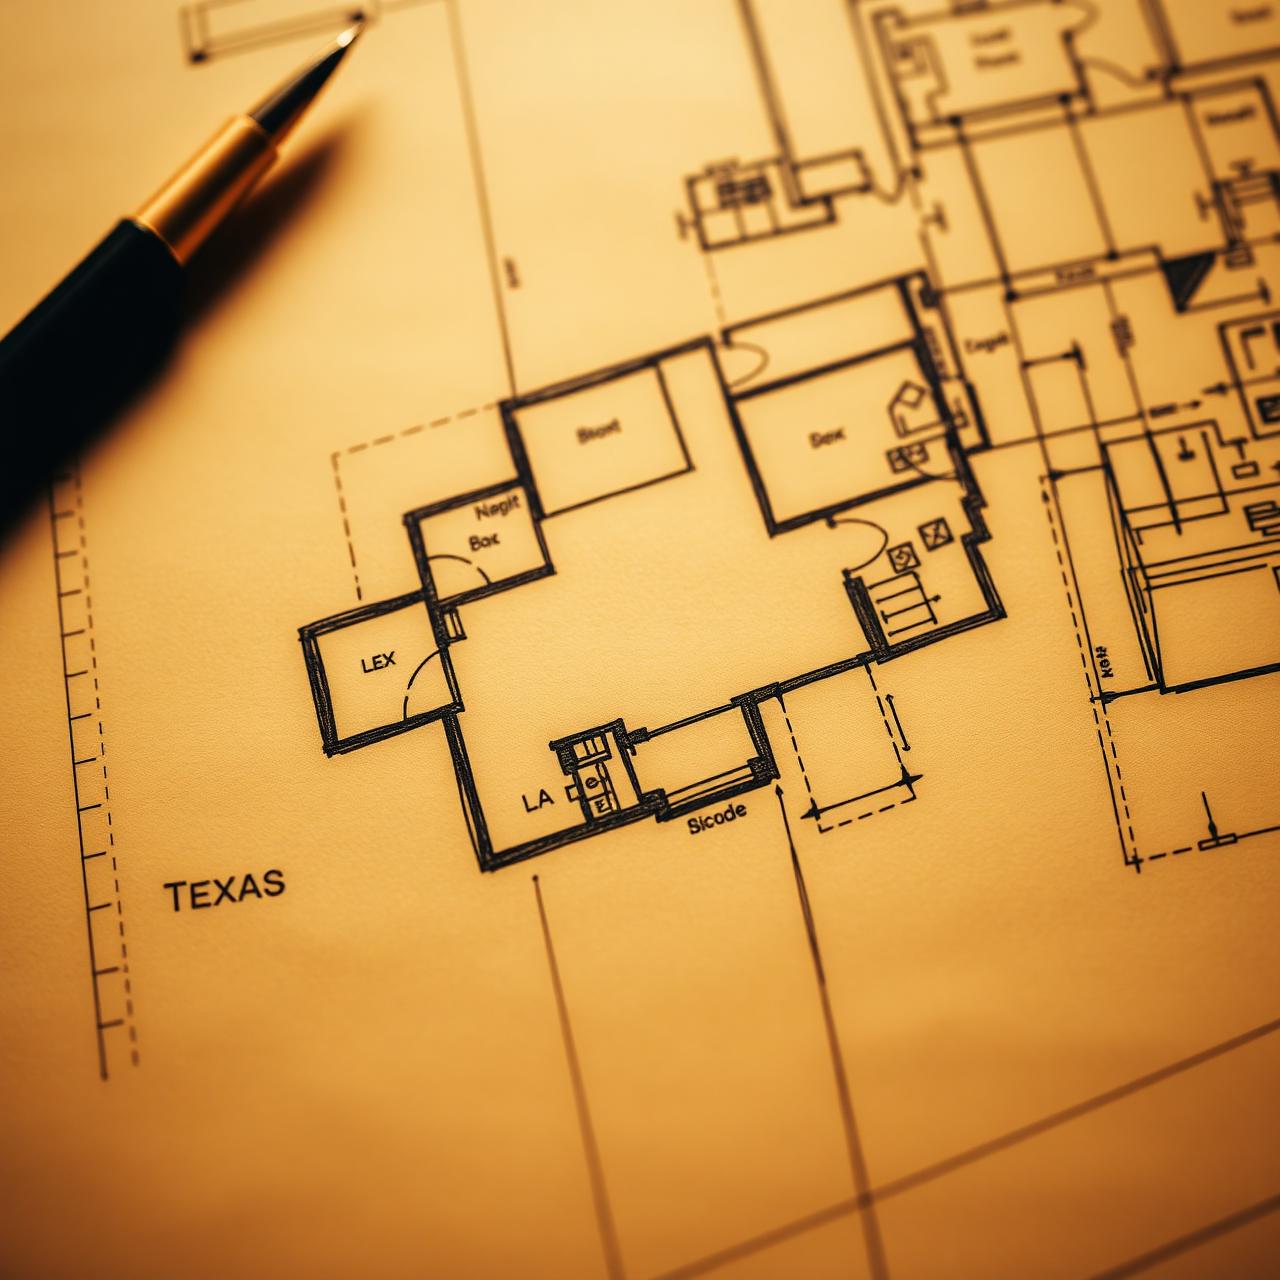
Permitting Services
Already have drawings? We act as your permit expediter — submitting to city plan review, answering comments, and clearing the way to construction.
- —City of Austin, Houston, Dallas, SA
- —Plan-review comment responses
- —Site plan & zoning verification
- —MEP coordination as needed